
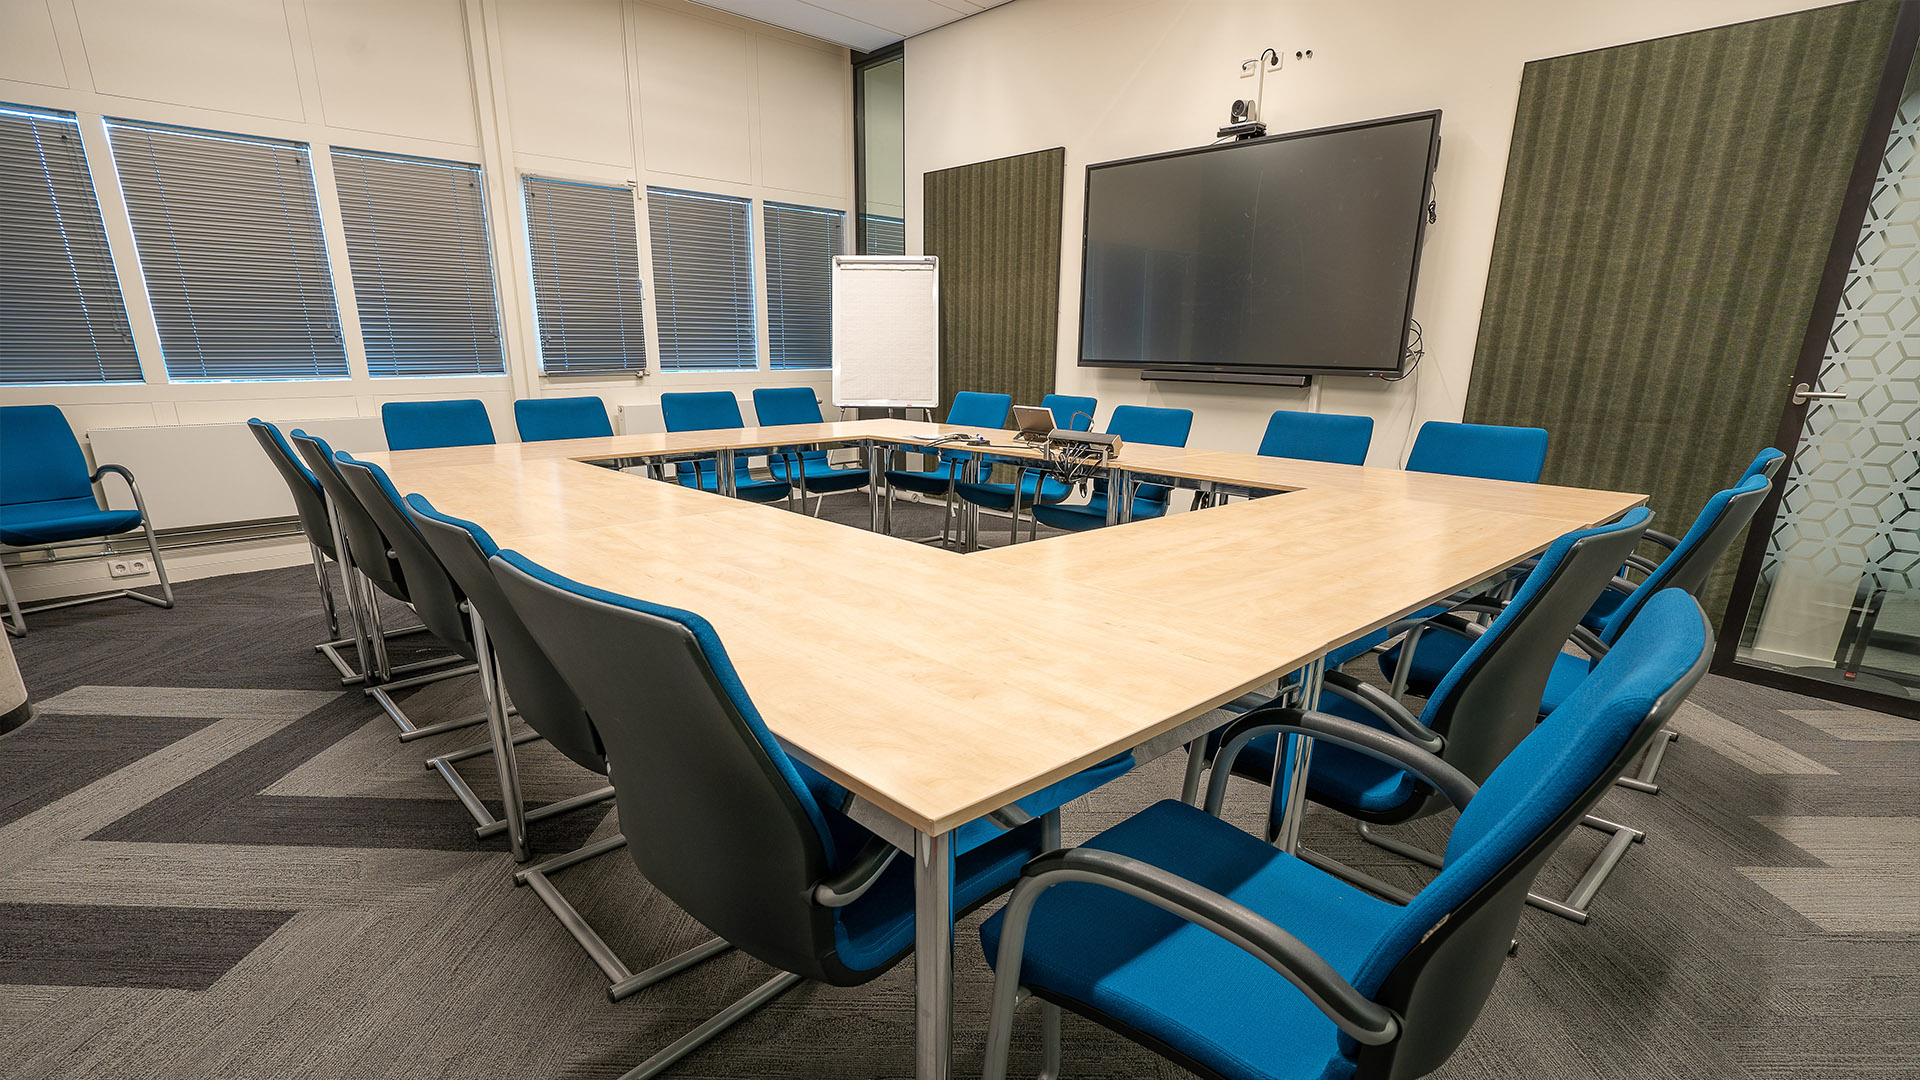

The first question every planner asks us is which hall fits. It is worth answering before anything else, because the room decides the seating layout, the catering flow and, in the end, how the day feels to the people in it.
Start with the real number
Work from the number of people who will actually be seated at the same time, not from the invitation list. A programme with parallel sessions needs a different arrangement from a plenary where everyone sits together for two days.
Then choose the layout
The same hall holds very different numbers depending on how it is set. Theatre style seats the most people; classroom style seats fewer but gives everyone a writing surface; a U-shape suits a workshop where the group has to talk to each other.
Our halls
We have five conference halls and a boardroom, and the largest of them takes up to 300 delegates. The conference page lists each hall with its confirmed capacity, so you can check the fit before you enquire.
If you are between two options, tell us the programme rather than the room. We will suggest the hall that suits the day.











Comments
No comments yet. Yours would be the first.